 |
|---|
 |
 |
 |
 |
 |
 |
 |
 |
 |
 |
 |
 |
 |
 |
 |
 |
 |
 |
 |
 |
 |
PROJECT 1
 |
|---|
 |
 |
 |
 |
 |
 |
 |
 |
 |
 |
 |
 |
 |
 |
 |
 |
PROJECT 2a
 |
|---|
 |
 |
 |
 |
 |
 |
 |
 |
 |
 |
 |
 |
 |
 |
 |
 |
 |
 |
 |
 |
 |
 |
 |
 |
 |
 |
 |
 |
 |
 |
 |
 |
 |
PROJECT 2b
For the final project, 13 of us were given a different brief to work with NGOs such as Epic Homes and SEMOA to design a dormotory for SEMOA (Semenajung Orang Asli). With the high drop out rate of aboriginals,SEMOA aims is to accept as many Aboriginals from Malysia as possible and send them to school for proper aducation. Currently SEMOA had bought another land near the current domitory and plan to expand their grounds. and EPIC homes, an organization that helps under privileged Malaysian to build a home has voluntered to help them raise funds and build the dormitories.
LEARNING OUTCOMES OF THIS PROJECT.
1. Interpret nd analyse simple context.
2. Interpret and analyse client's character and need in relation to the design of a small building.
3. Design a simple building type that meets user requirements and respect site context.
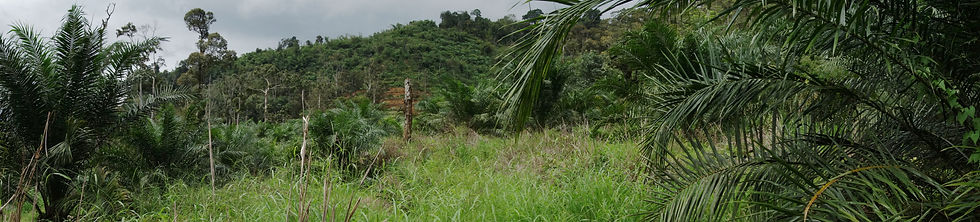
As we had limited information, we had another site visit to SEMOA in Raub, Pahang to gain furthur information on the client's needs and the current situation they are living in. We also visited the proposed site to analyse it and also try to gain some inspiration from there.
SEMOA CURRENT SITE


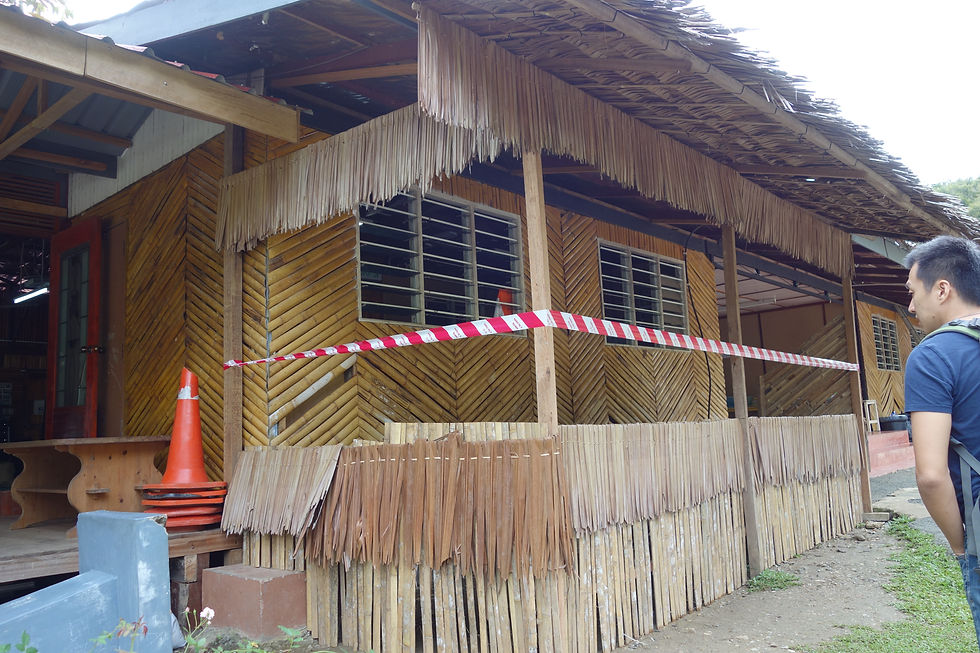


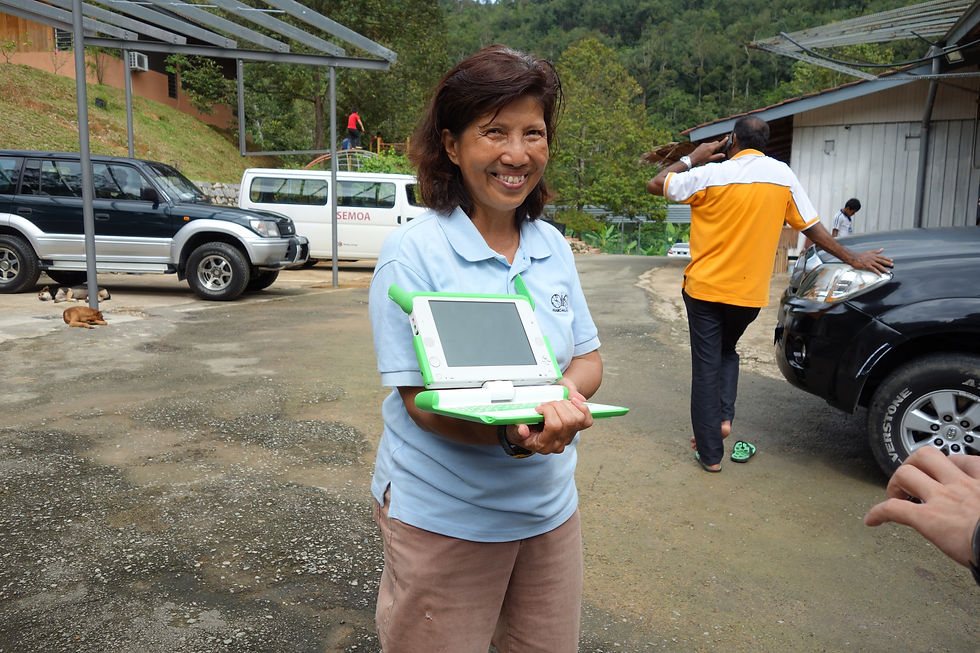


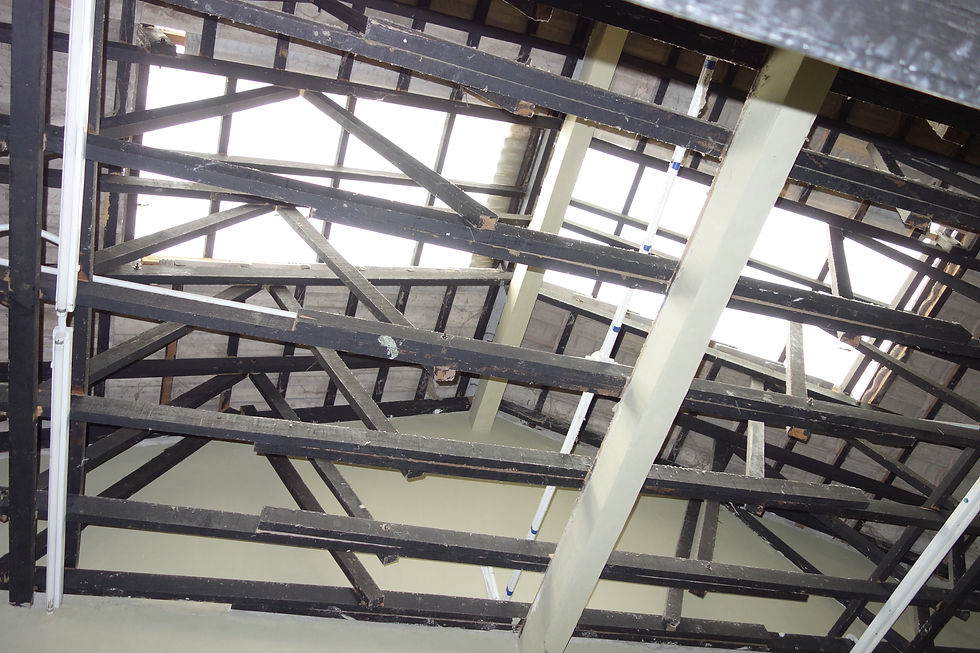

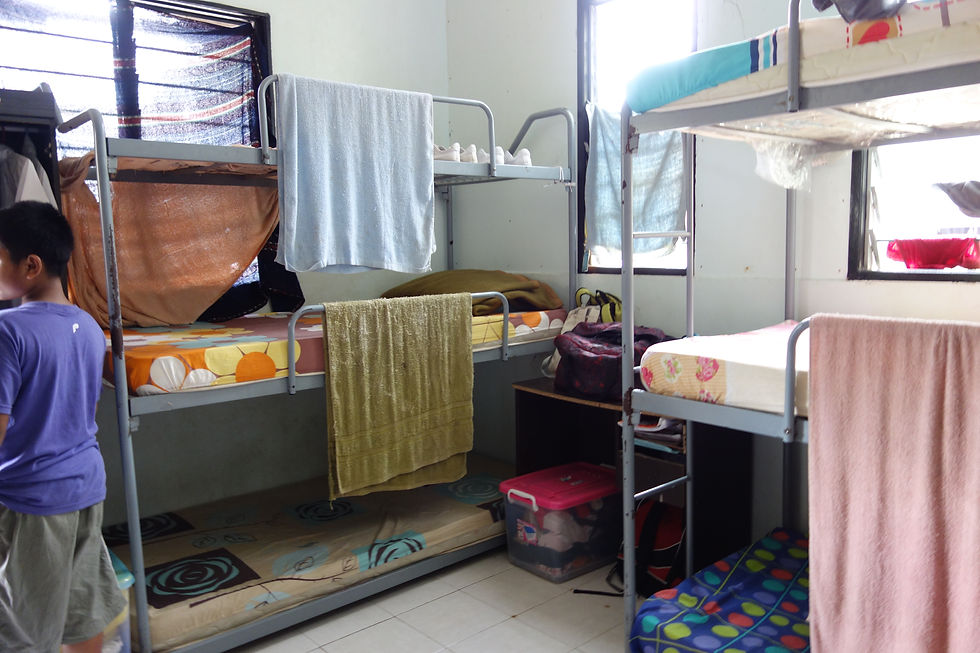


PROPOSED SITE


Design progress
One of the main requirements in designing this dormitory is modular design. So i did a research on that particular field to furthur understand modular system and also to get some inspiration while designing.One of the projects that had caught my eye is a project from Belgium called B-and Bees. For more information on the project you can click the button below.
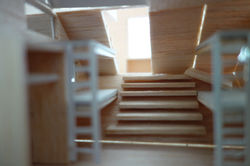
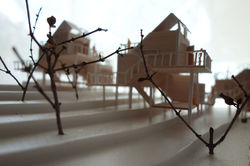
From that precedent studies, i tried to experiment with the hexagonal shape. By making models i was able to visualise the spaces inside and also arrange the modules better. After much experimenting, i came up with a shape by slicing of one side of a hexagonal which makes a pentagon. Also i planned the space by making use of the the diogonal platform the shape offers. As the module i came out with can be arranged in many ways, it provides several variation in arranging the repeated modules together.
Process Models


Modules & Variations


