PROJECT 1 : Memorials Themed "Jorney of 5 Senses"
In this Project, we were to form a team of 5 and design a memorial park that creats poetic spaces that evokes all our FIVE sense. It was separated in to two parts, first being the precedent studies and second being our memorial park. This project aim to let us:
1. Identify and explain different spatial types in architecture, and how they inform spatial use and experience
2. Identify and analyze case studies to inform the design project
3. Create tectonic expressions of different spatial typologies which impact on the uses and experiential conditions of space
4. Generate design through conscious consideration of section-plan relationship with considerations of human scale, natural light, materiality and textures 5. Produce drawings (both 2D and 3D), modelling and verbal presentation to communicate and visualize architectural design and ideas.
Precedent Studies


Lee Kwan Yew
Memorial park
Lahad Datu


PROJECT 2 : GENIUS LOCI :Site Analysis & Concept Development
From the previous group, we were to come out with our own site analysis at the mean time using the information that we have gathered to come out with our own conceptual design. We had a site visit to Lembah Bujang to collect whatever information on the site that could contribute to our project as well as design. Through this project, we should be able to :
1. Produce site analysis which document, interpret and analyze the site context and the ‘genius loci’ of place
2. Produce a concept design for a Visitor Interpretive Centre based on the site analysis conclusions.

Presentation Board
PROJECT 3 : GENIUS LOCI :Visitor Interpretive Centre (VIC)
In this semester, project one has let us have a handin designing a poectic space without a site, Project two allows us to design relating to our site while project 3 we are required to design a Visitor Interpretive centre by allowing the building to engage with it's site. At the end of this project, we are able to :
1. Generate design based on the unique character and conditions of the site context
2. Generate design through conscious consideration of section-plan relationship with considerations of human scale, natural light, materials/texture
3. Design a small scale community building which response to the site (site topography, history and socio-cultural events), functional program and users’ experiences
4. Produce drawings (both 2D and 3D), modelling and verbal presentation to communicate and visualize architectural design and ideas.
 |
|---|
 |
 |
 |
 |
 |
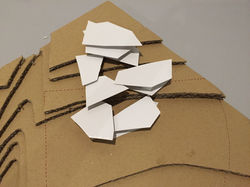
Progress Model
Presentation Board

