top of page
PROJECT 2a WIP

1 ( creating grids).png

2 (creating floors).jpg

3 inserting doors.jpg
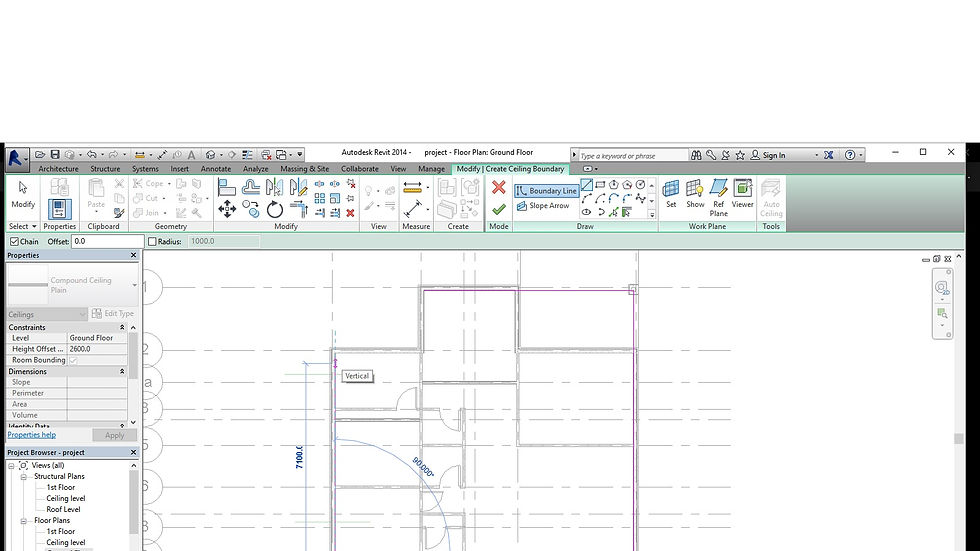
4 INSERT SLAB.jpg

5 (creating roof boundary).jpg

6 (creating flat roof ).jpg

7 (modify sub elemenent).jpg

8(adjusting height of roof).jpg

9(creating safts) for roof desgin.jpg

10( inserting store font curtain wall).jpg

11 (deleting unwanted mullions).jpg

12 (selecting window plane and unpin it).jpg

13 (replacing it with store front).jpg

13 (store front).jpg

13(inserting windows-storefront).jpg
FAMILY WIP

1 (creationg reference plane and adding parameters).jpg

2(naming parametres).jpg

3(creating voids).jpg

4(annotating dimensions of sliding panes.jpg

5( equalise dimensions to get consistant dimensions).jpg

6(create panels seperately_prcoess1-5_channging materials of extrution).jpg

7(changing materials of extrusion).jpg

8(save family file and load to sliding door file).jpg

9( place door panles).jpg

10(placed).jpg

11 (Load project ).jpg
PROJECT 2b WIP

1 TAG ROOM.png

2 TAG ROOM.jpg

4 change room name.jpg

5 change room name 2.jpg

6 Insert Legend.jpg

7 create roof pan.jpg

8 change roof surface pattern.jpg

9 draw slope arrow using masking region.jpg

10 Adjust transparency.jpg

11 use detail line to outline exterioir wall.jpg

12 change line to hidden lines.jpg

13draw section lines.jpg

14 create new pan for furniture.jpg

15 place furniure.jpg

16 change visibilty graphics to hide furniture on original GF.jpg
bottom of page